Description
Welcome to Piuslaan 145
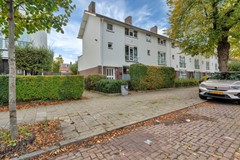
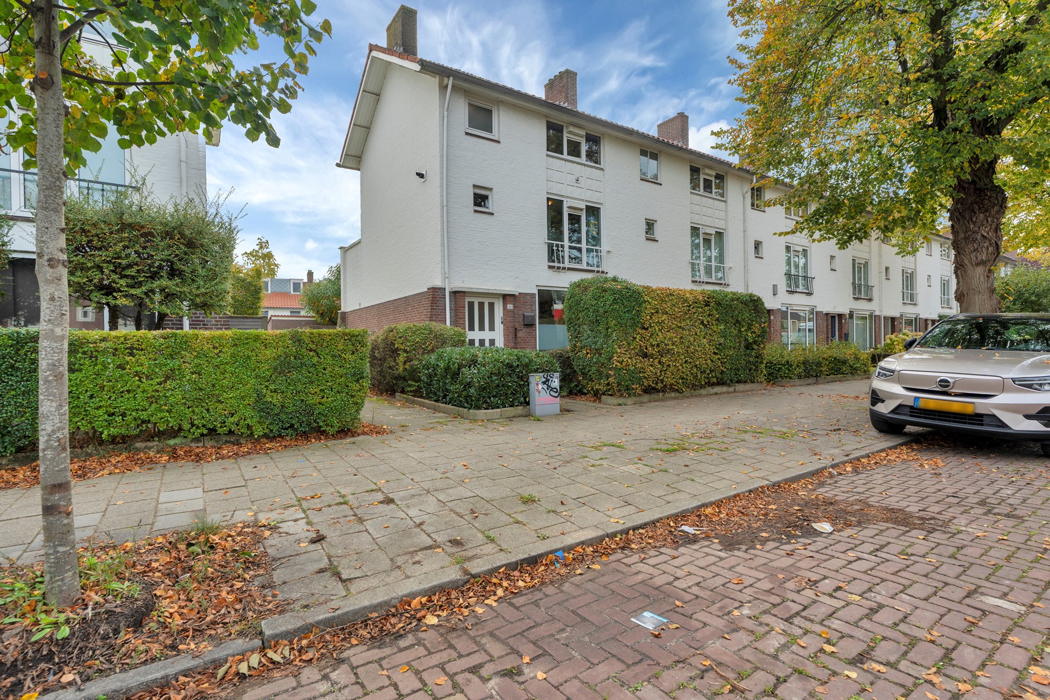
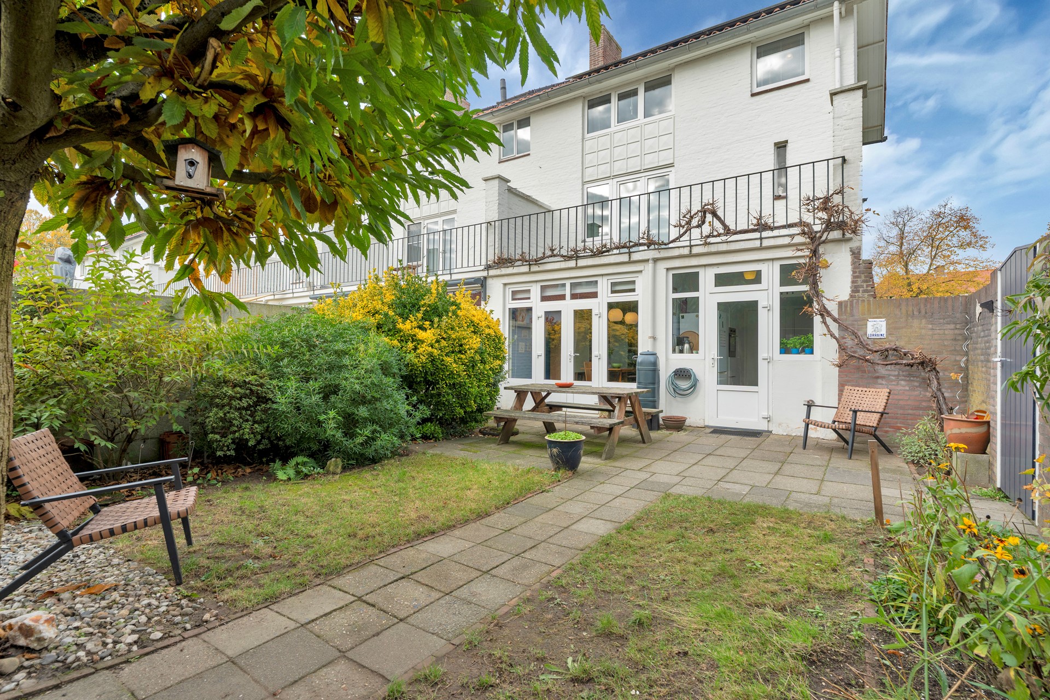
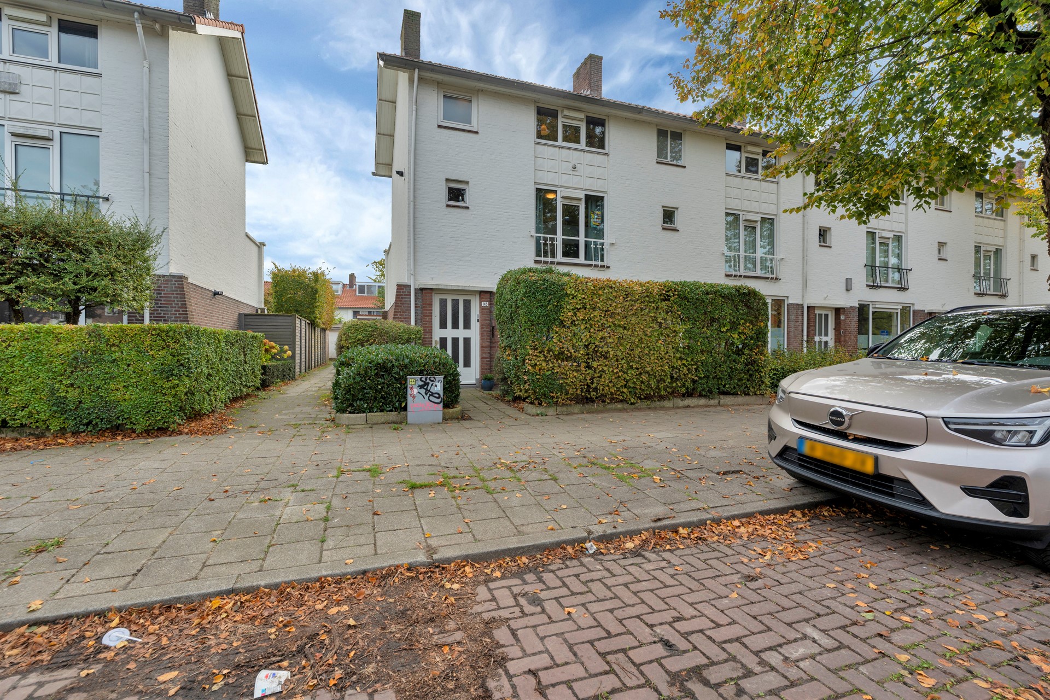
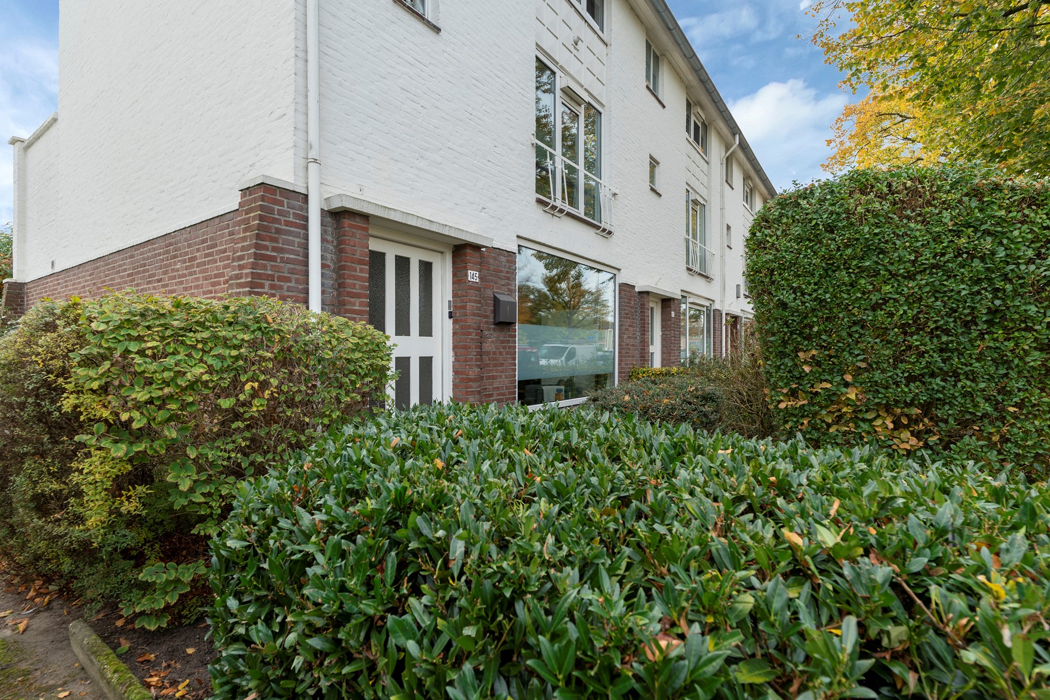
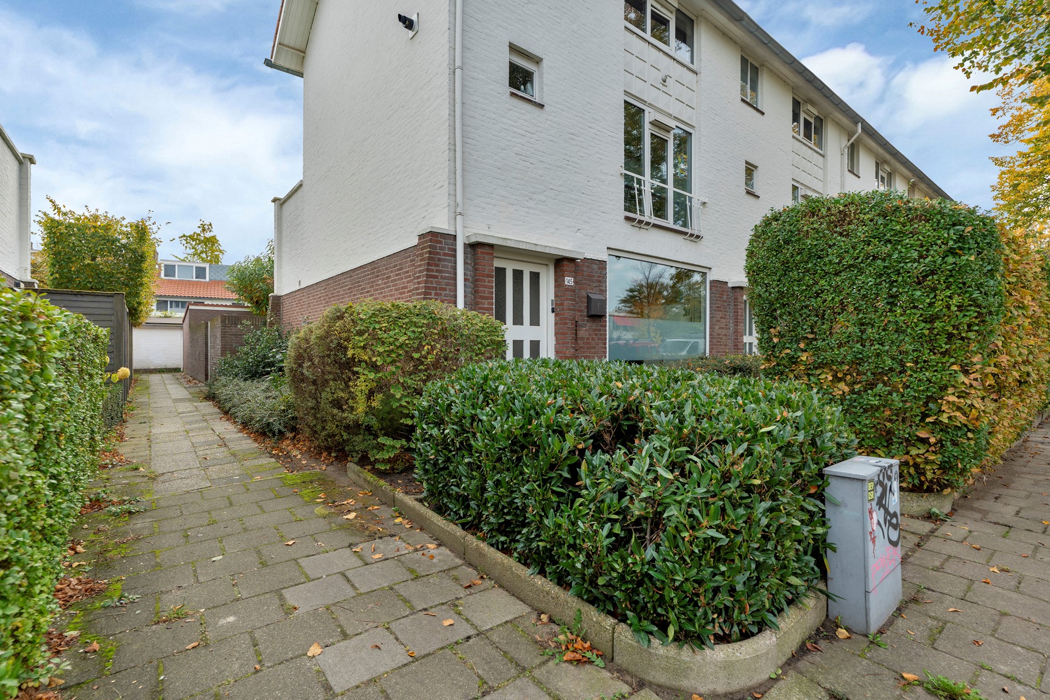
Can you picture yourself opening the curtains each morning to a sunny garden? This charming corner house in Eindhoven’s popular Sintenbuurt is ready for new owners. It’s ideal for young families and expats who want peace, space and a real sense of community, with everything the city has to offer close by.
Bright and spacious living
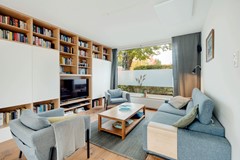
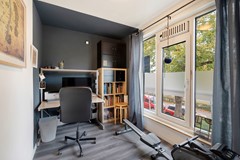
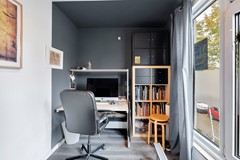
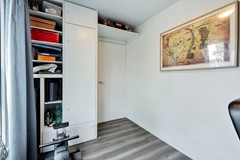
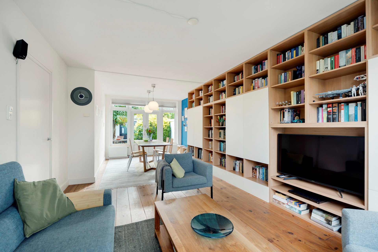
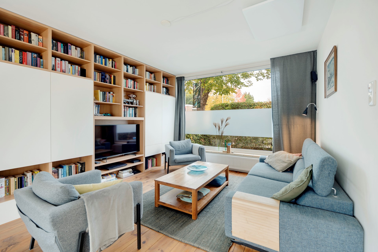
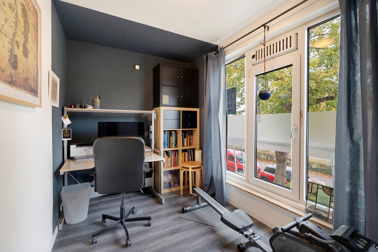
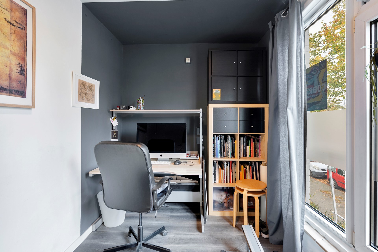
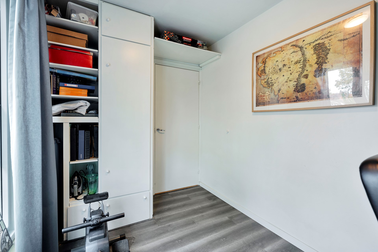
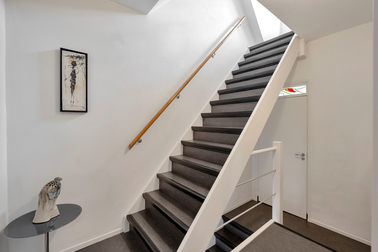
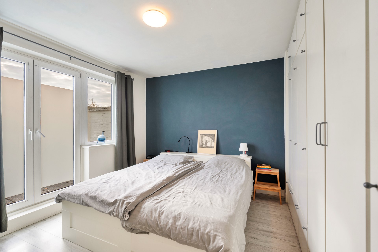
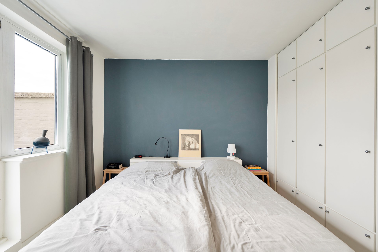
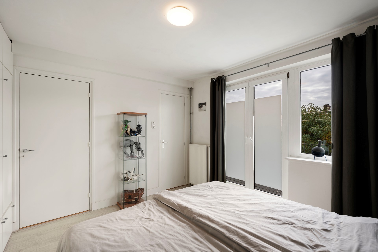
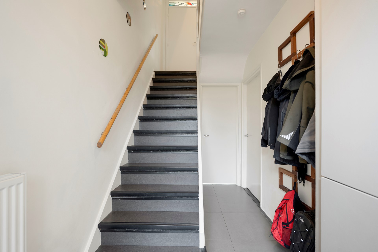
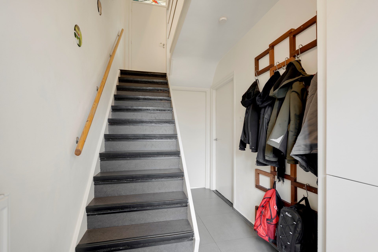
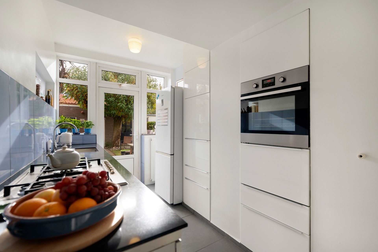
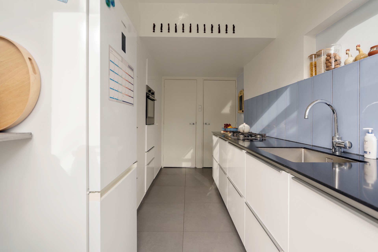
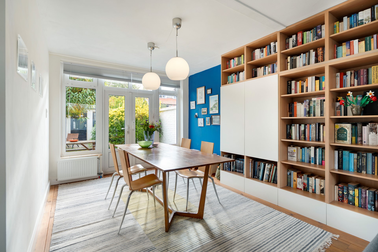
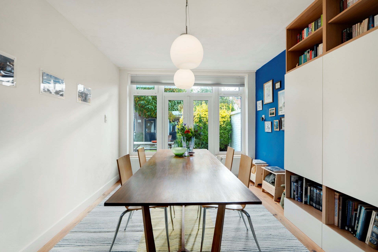
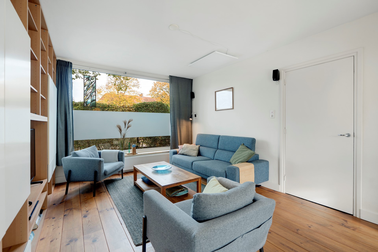
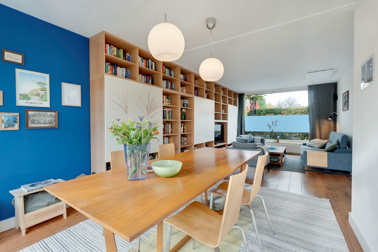
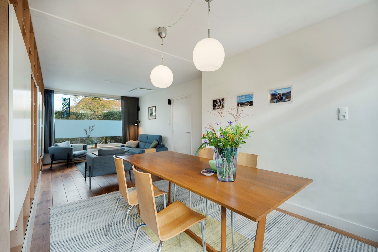
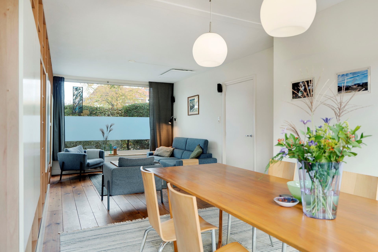
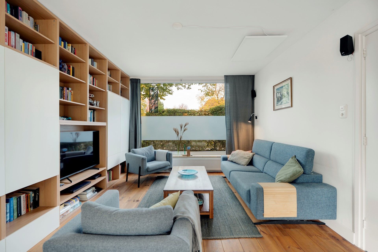
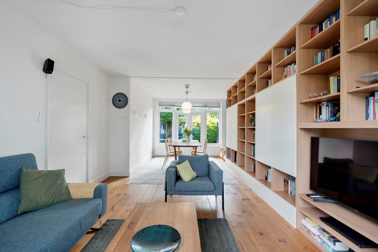
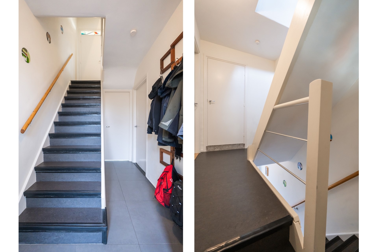
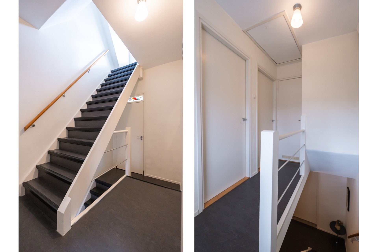
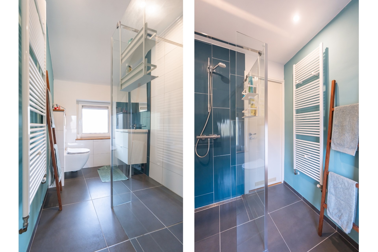
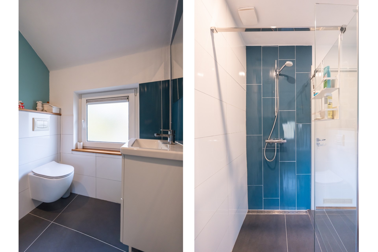
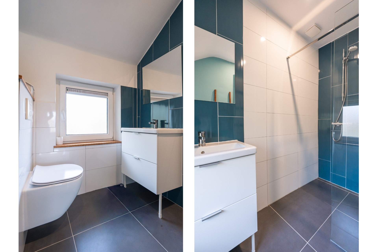
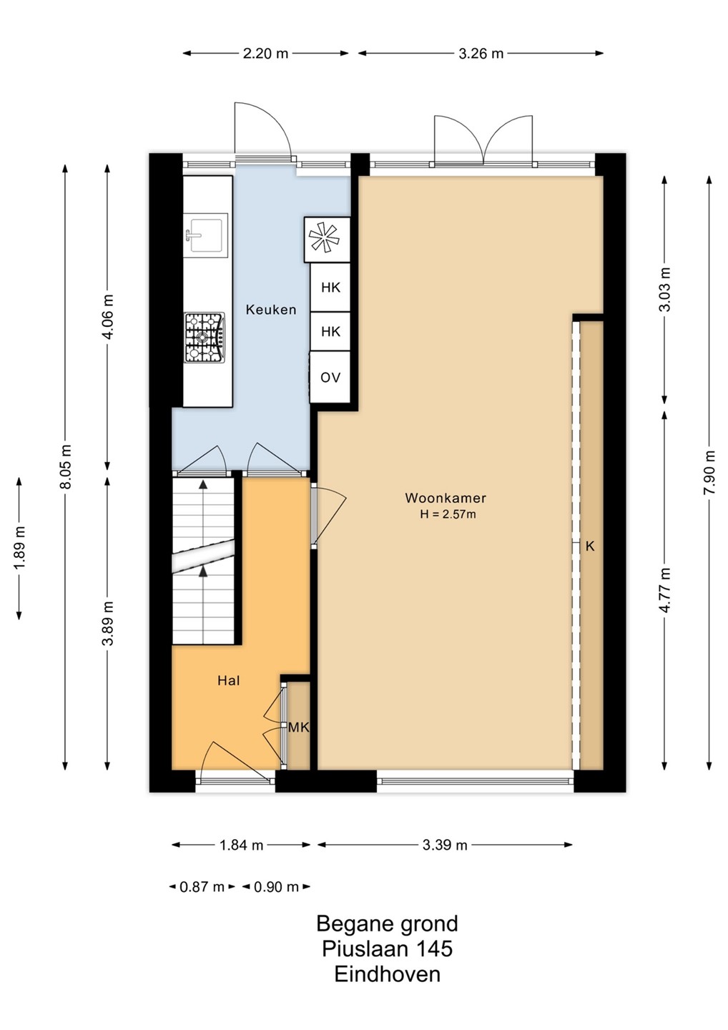
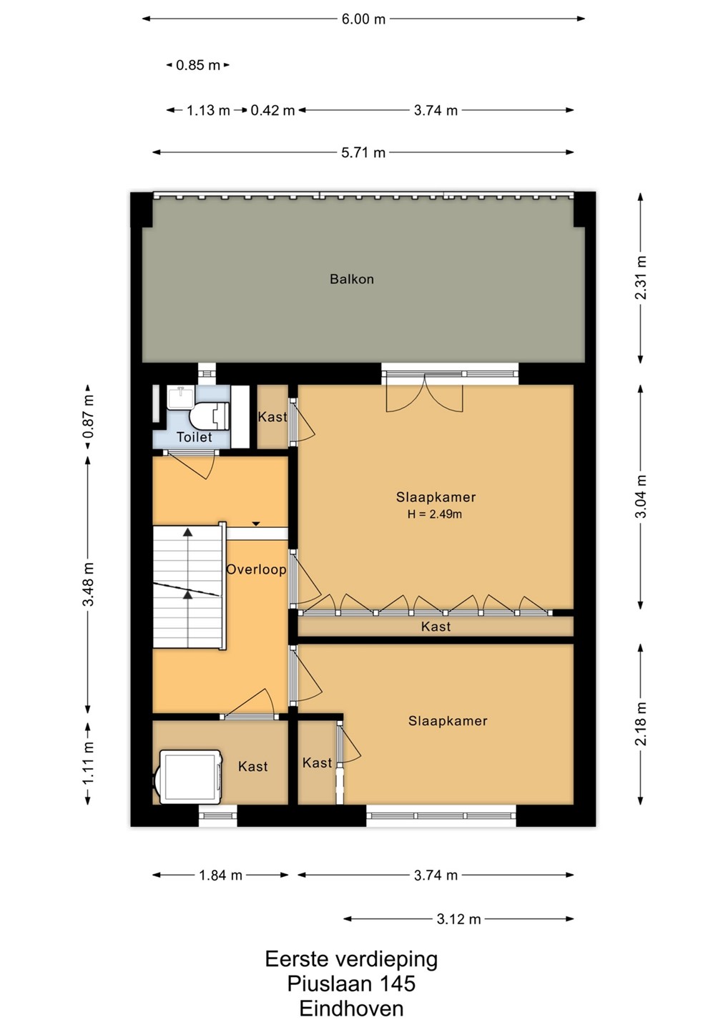
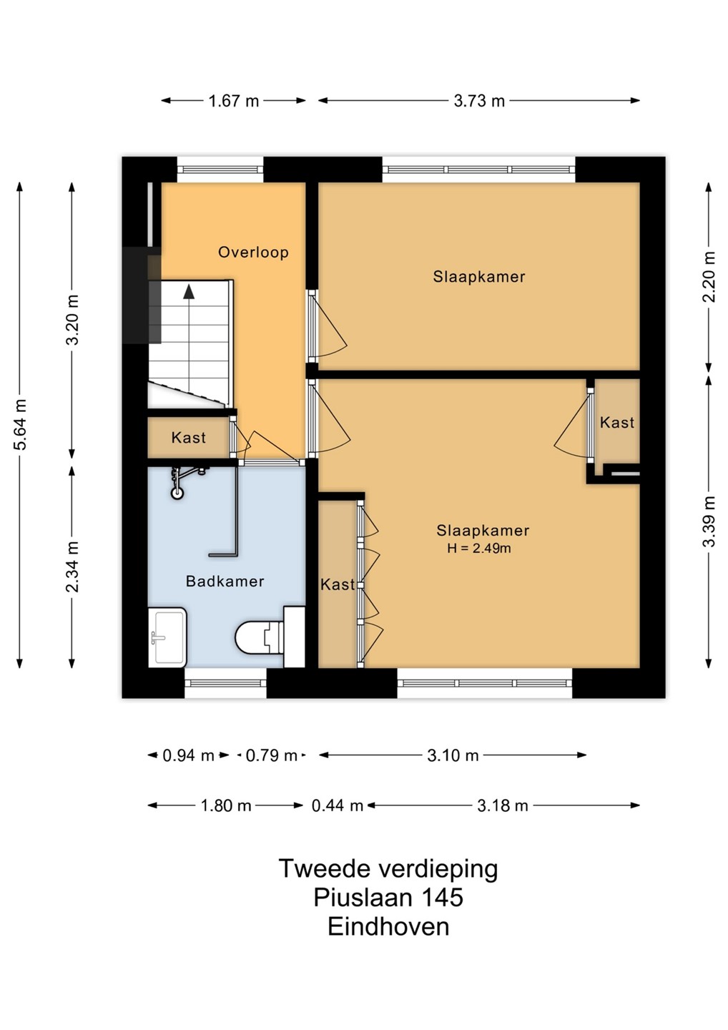
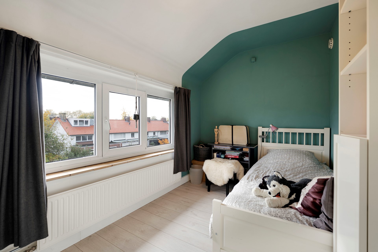
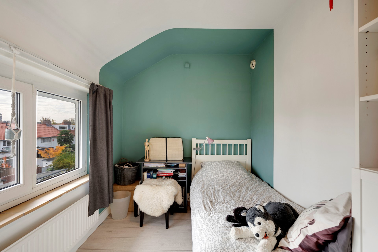
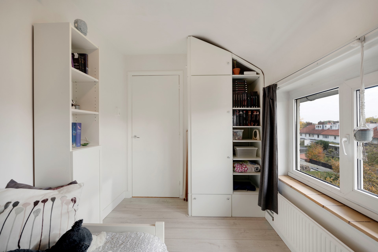
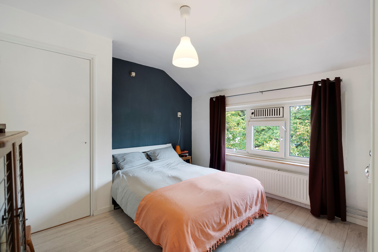
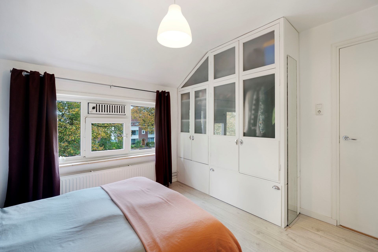
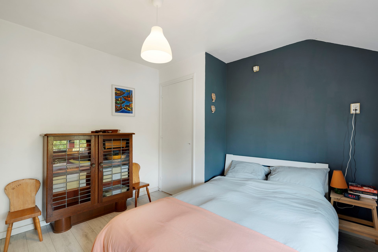
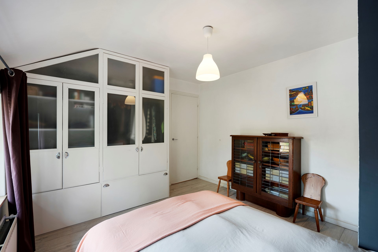
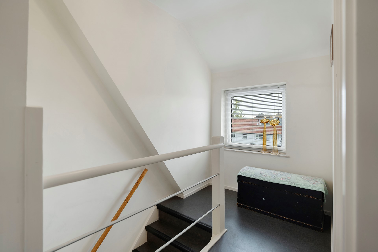
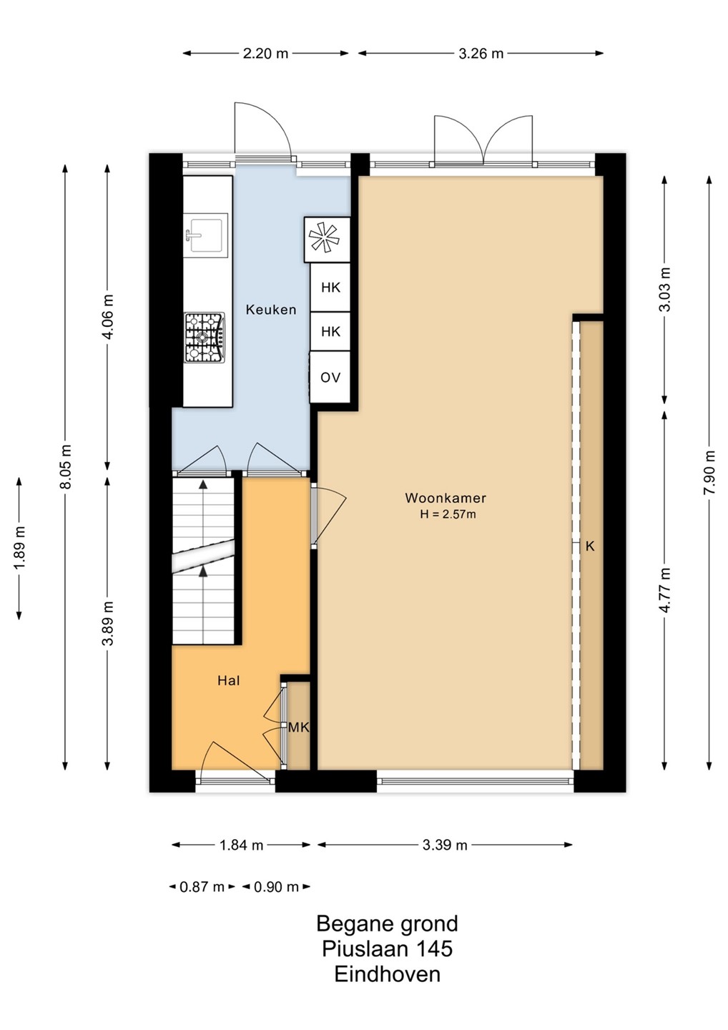
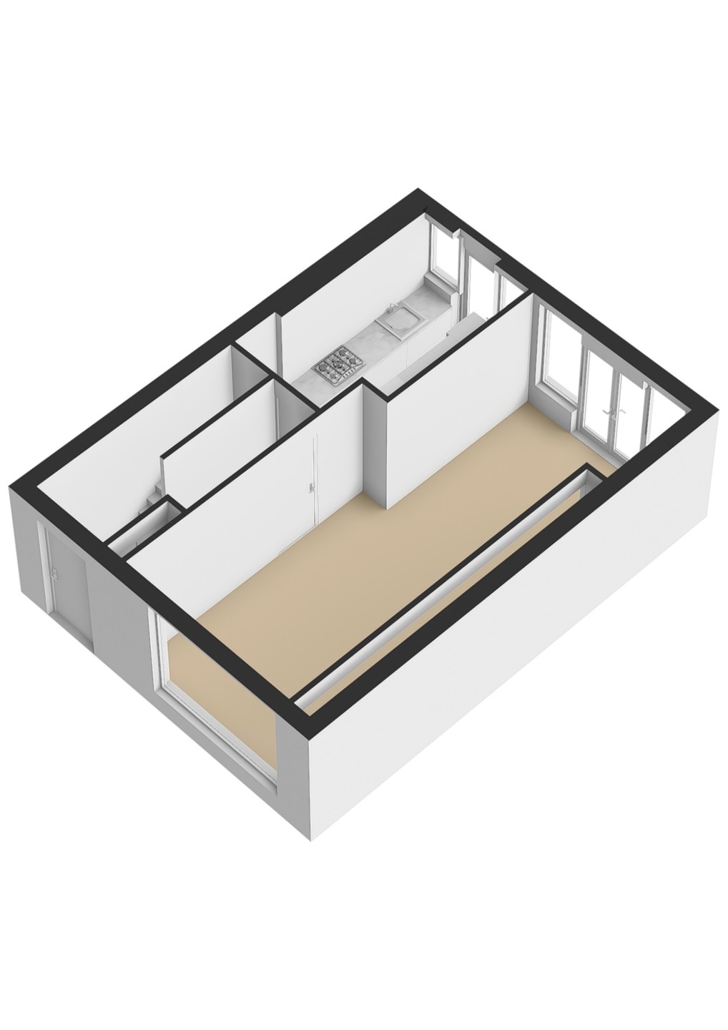
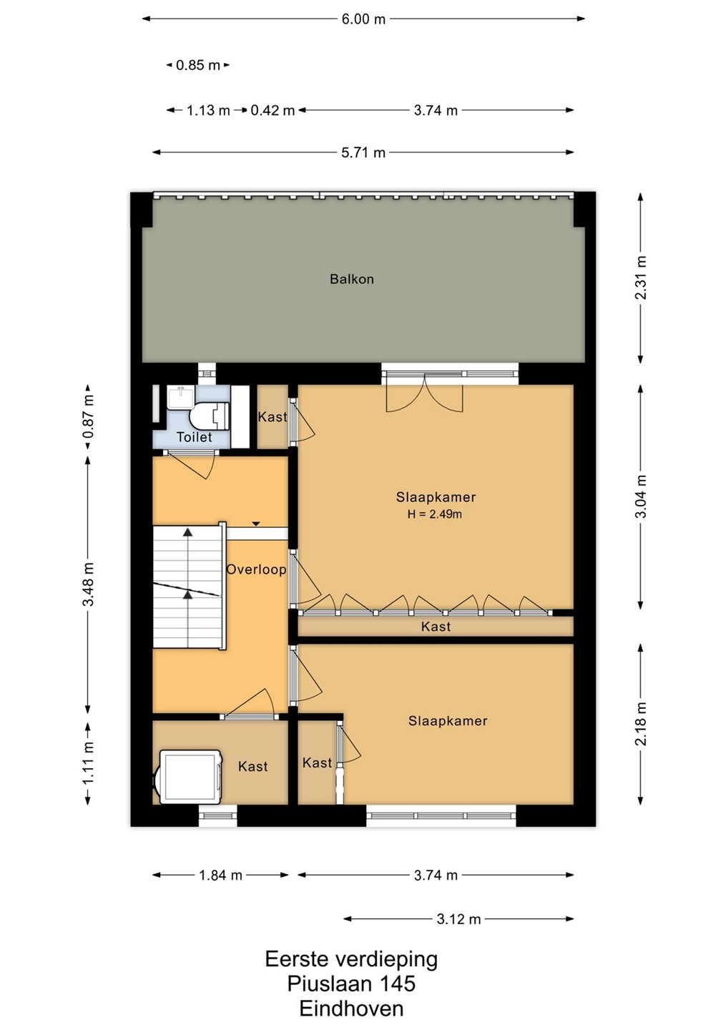
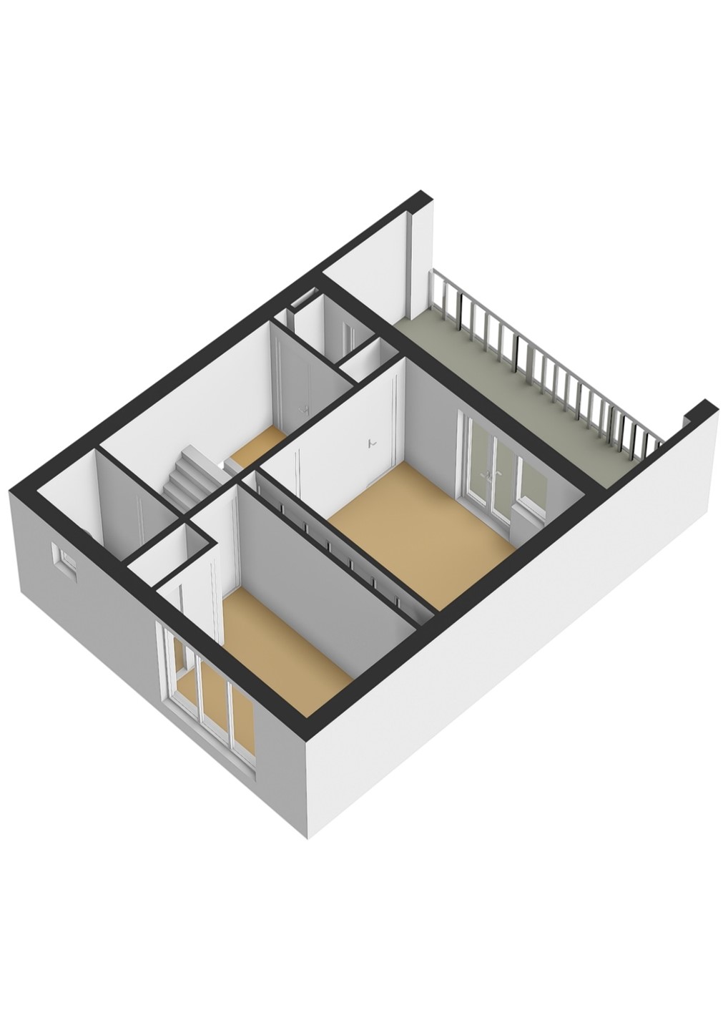
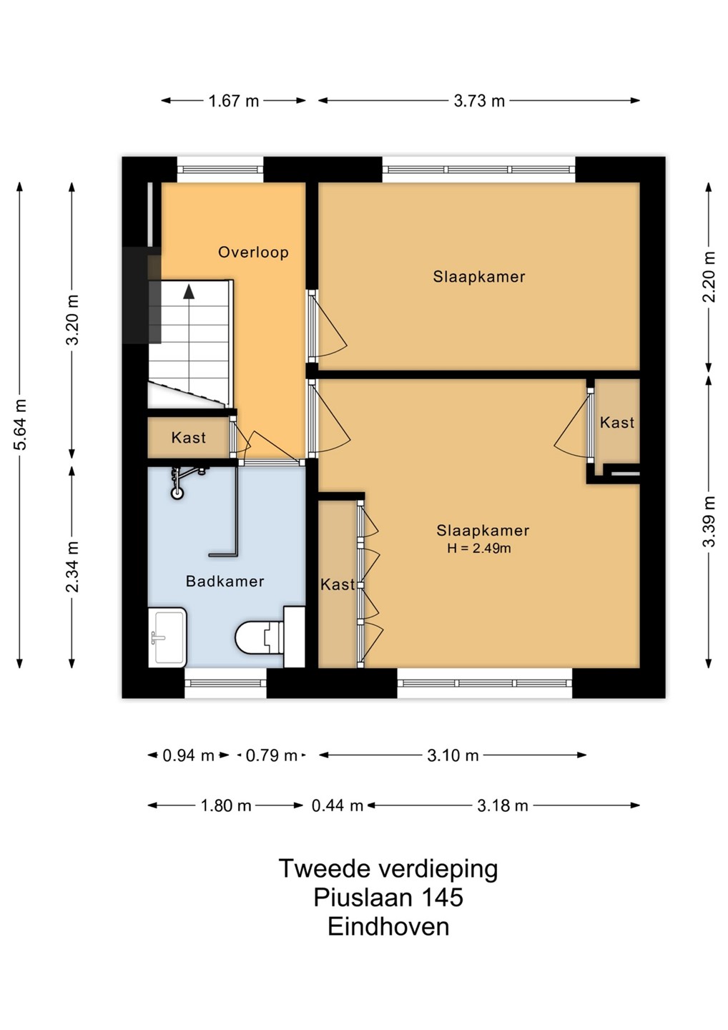
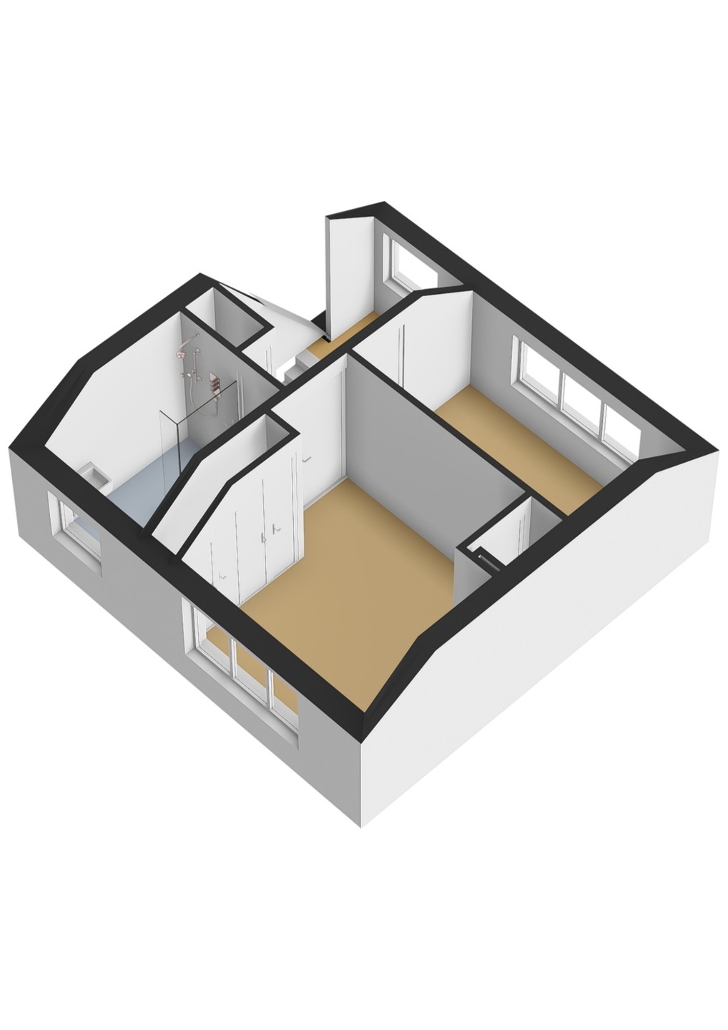
You notice it as soon as you step inside: this 1954 family home is surprisingly spacious. Large, sound-insulating windows make the living room wonderfully bright. The long dining table has plenty of room for family and friends. Thanks to the practical layout, one of the bedrooms can easily become a quiet home office. The bathroom was fully renovated a year ago, so you can move straight in without any renovation hassle.
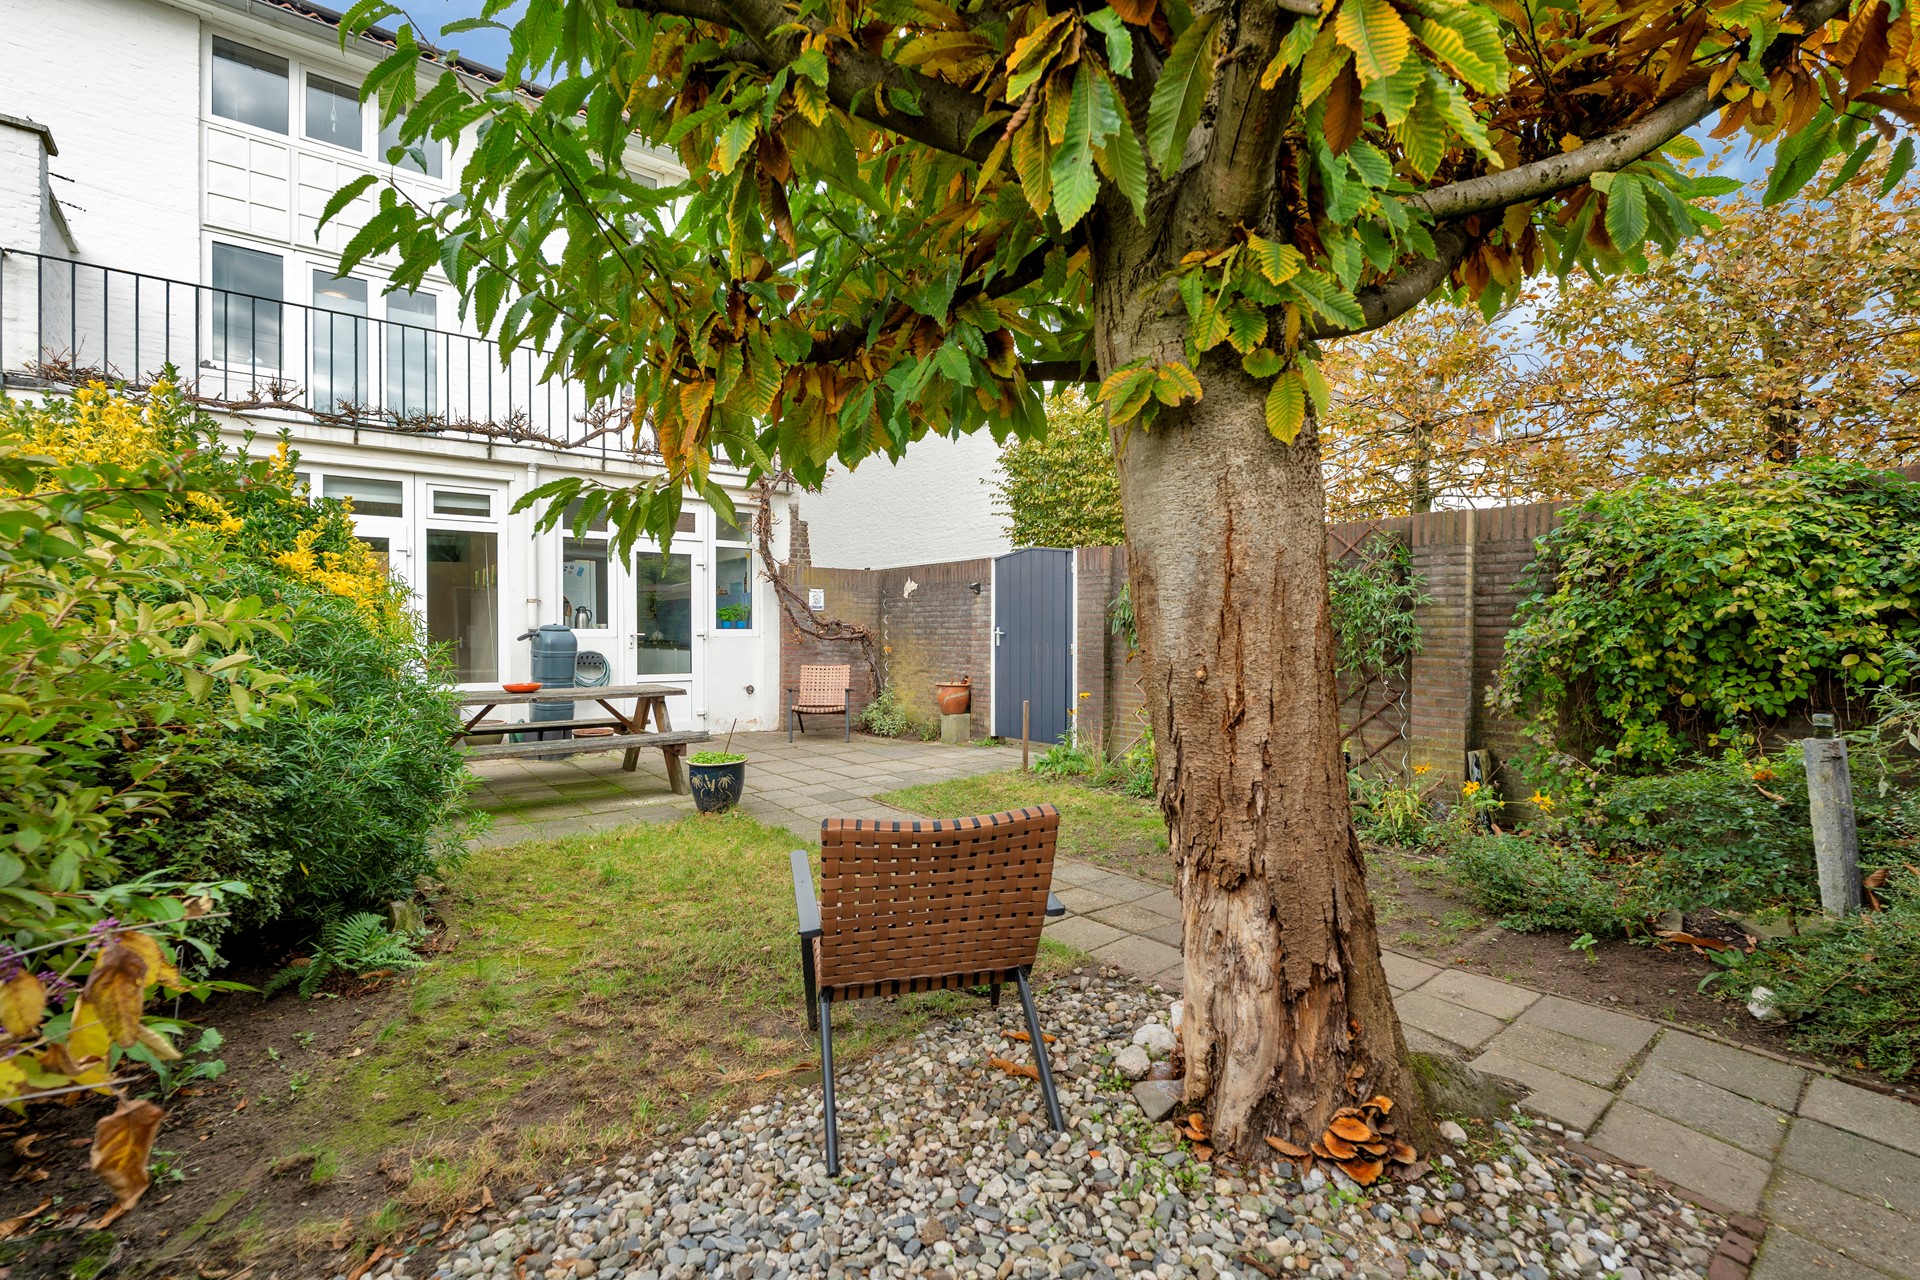
A garden on every side
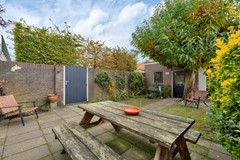
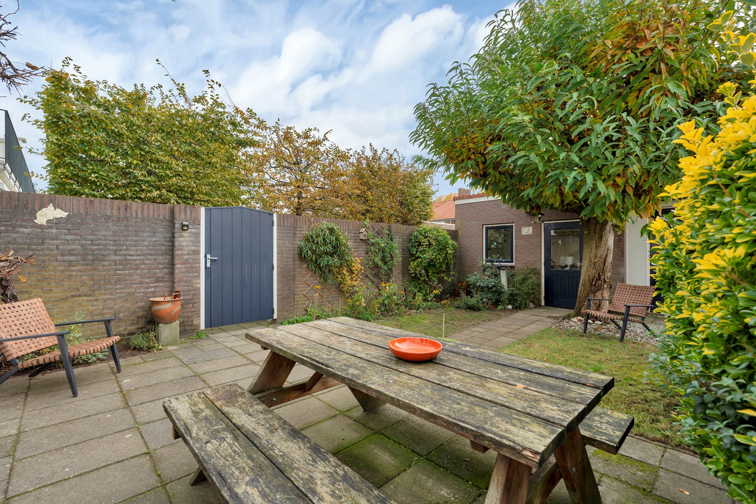
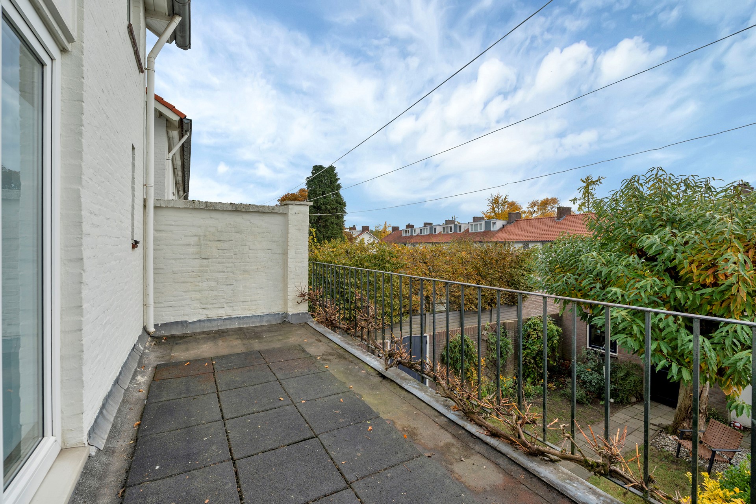
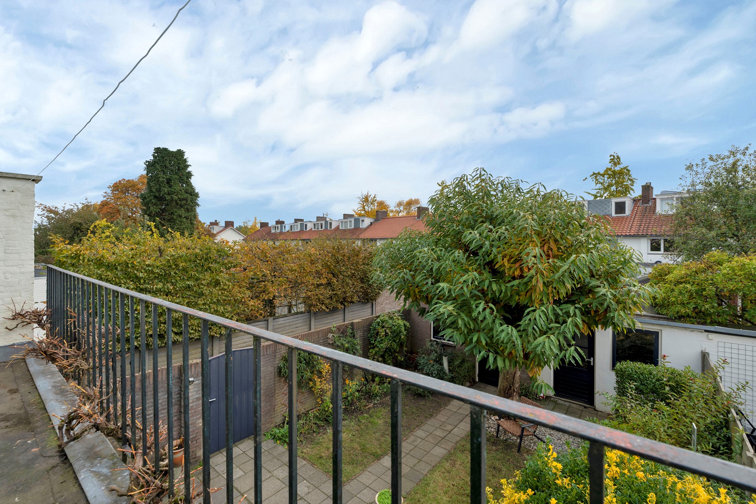
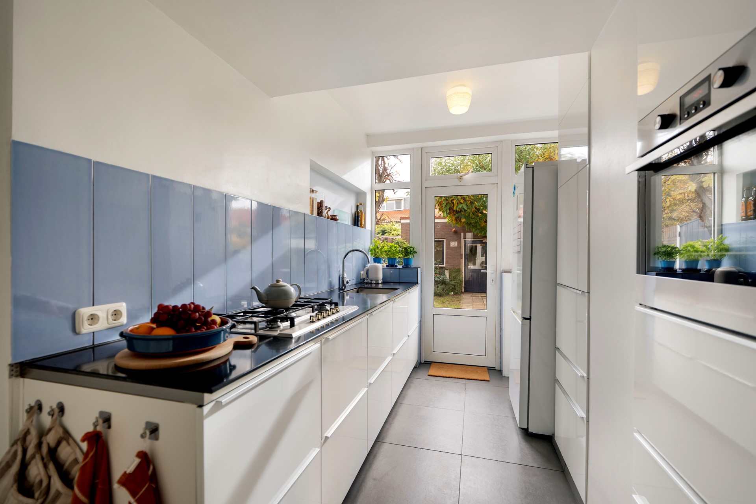
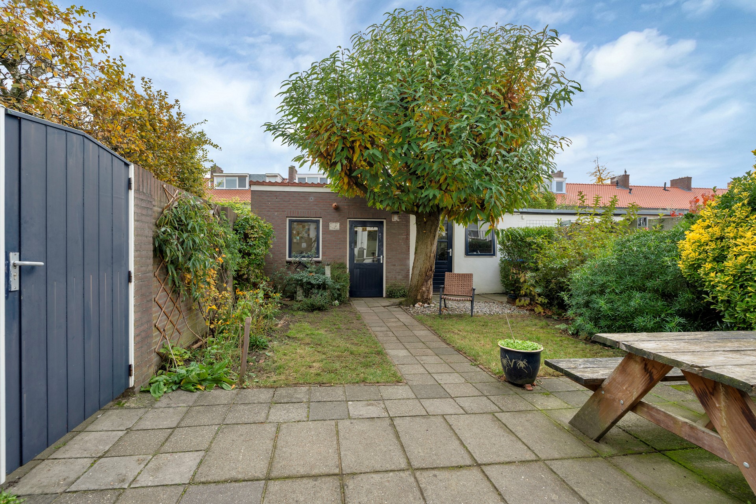
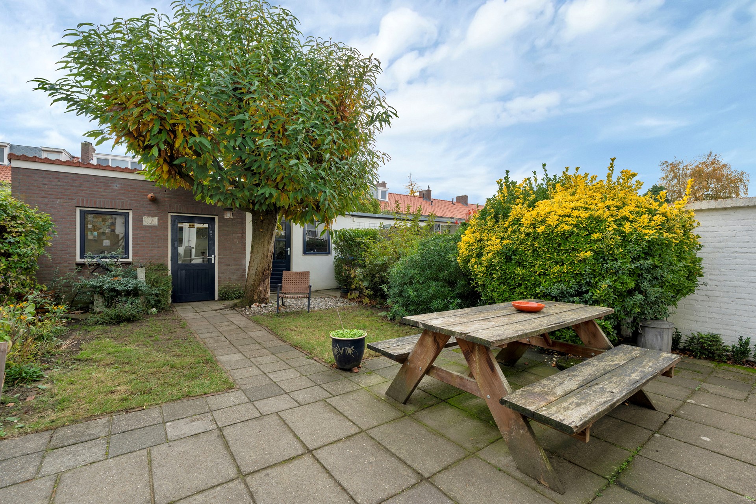
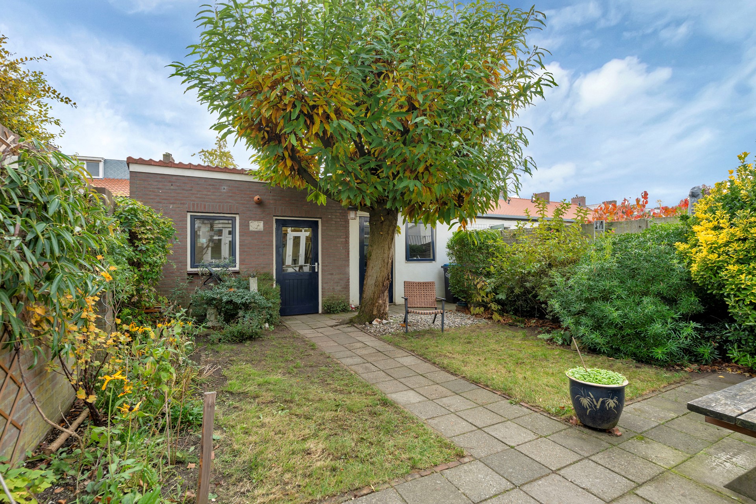
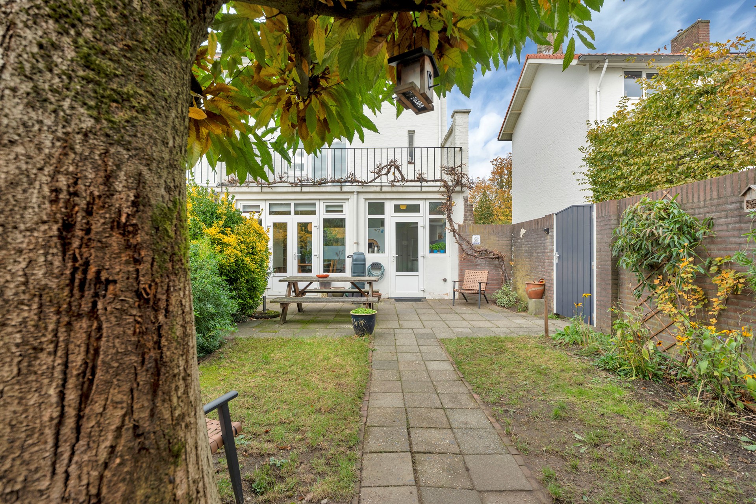
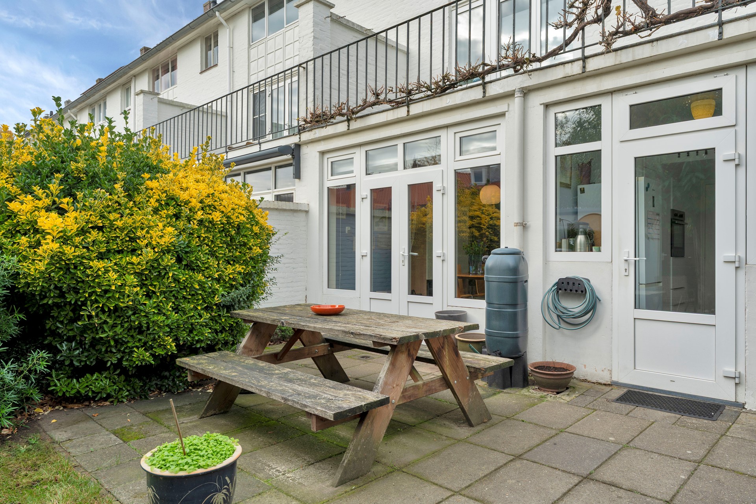
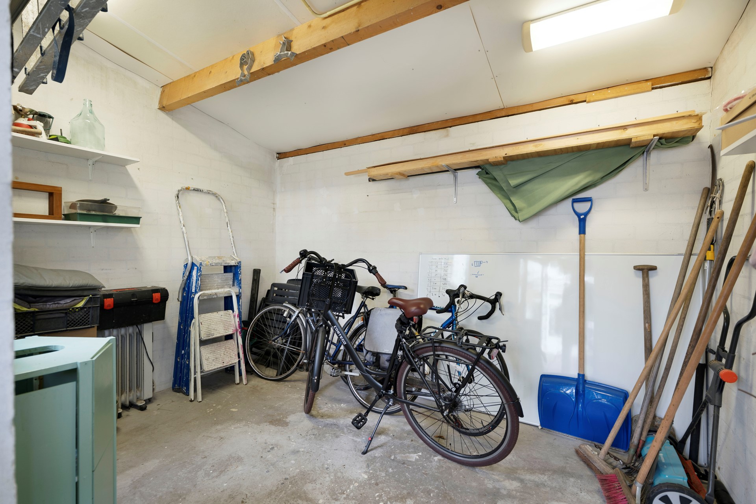
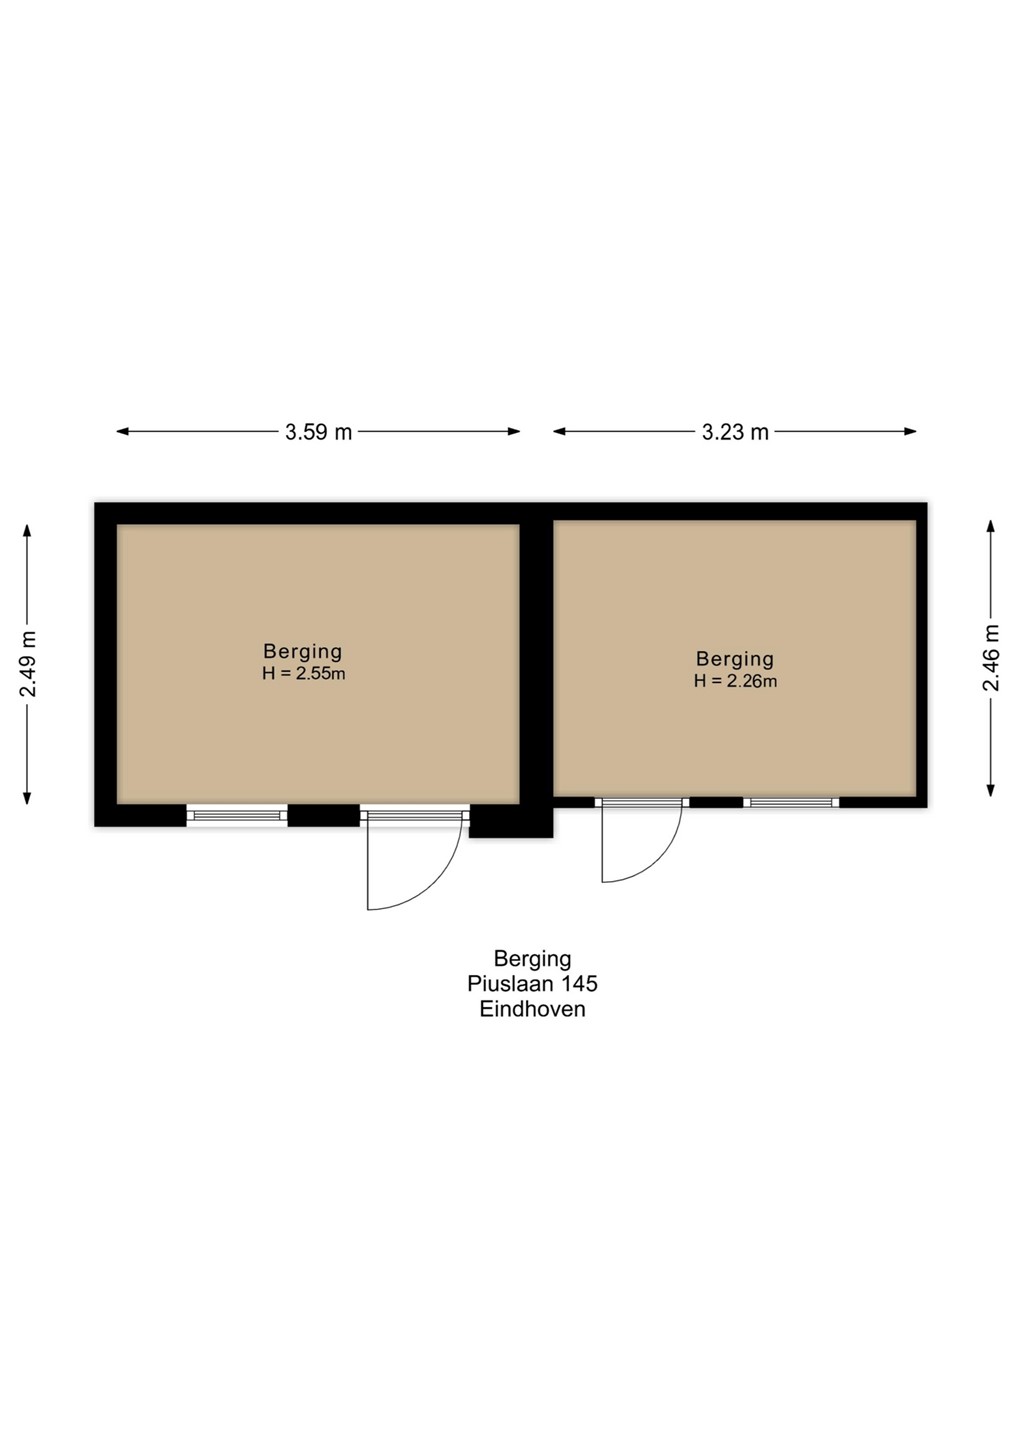
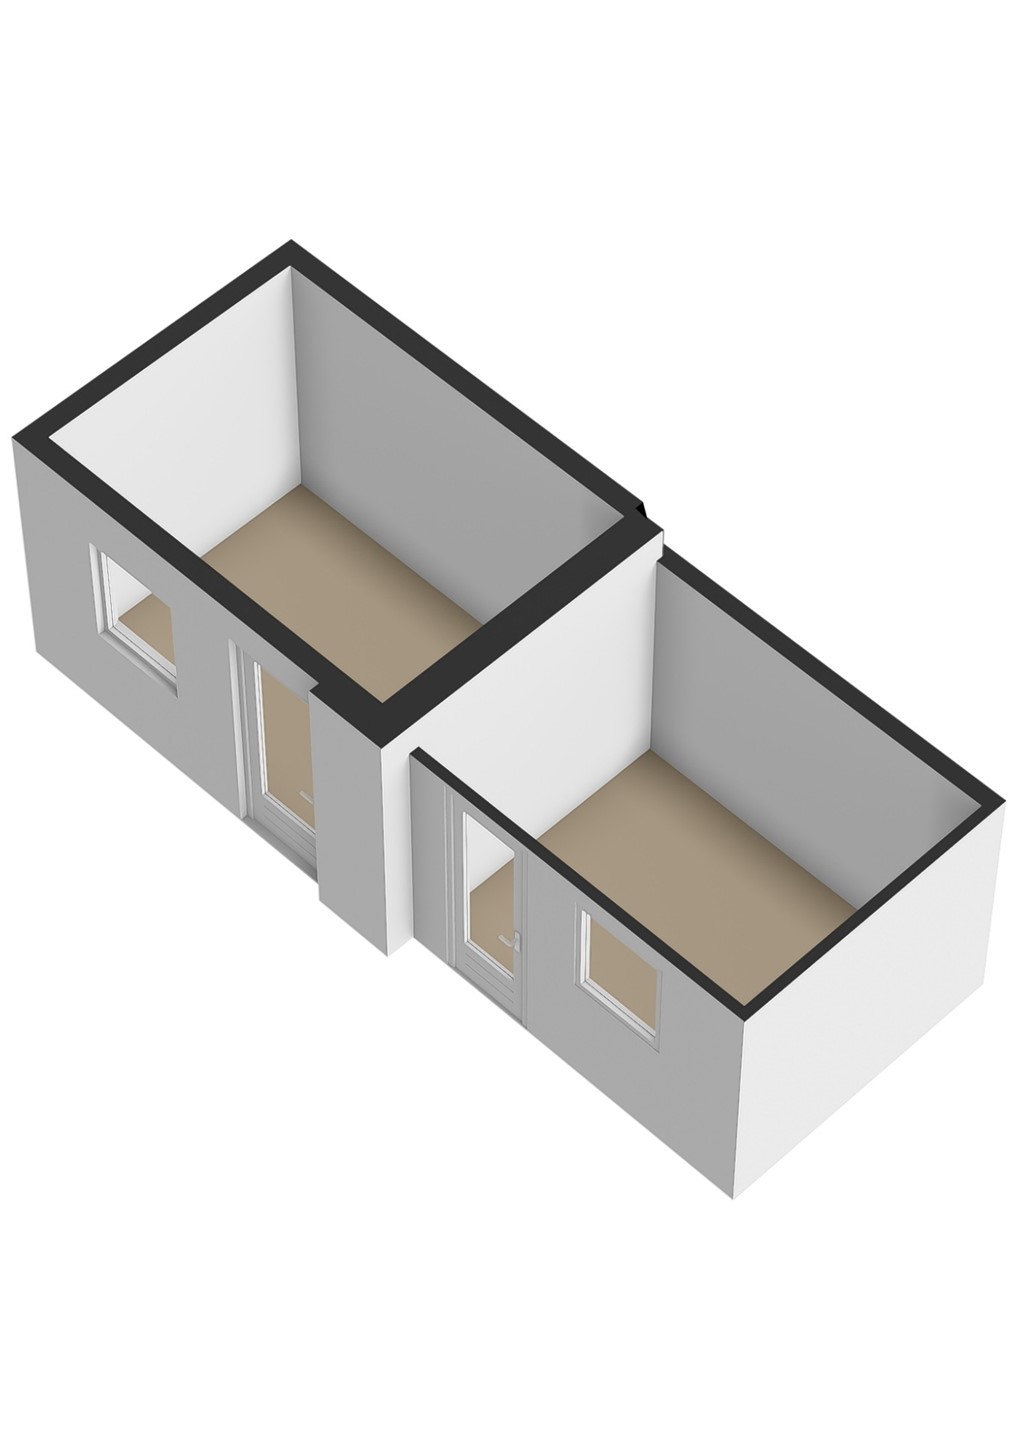
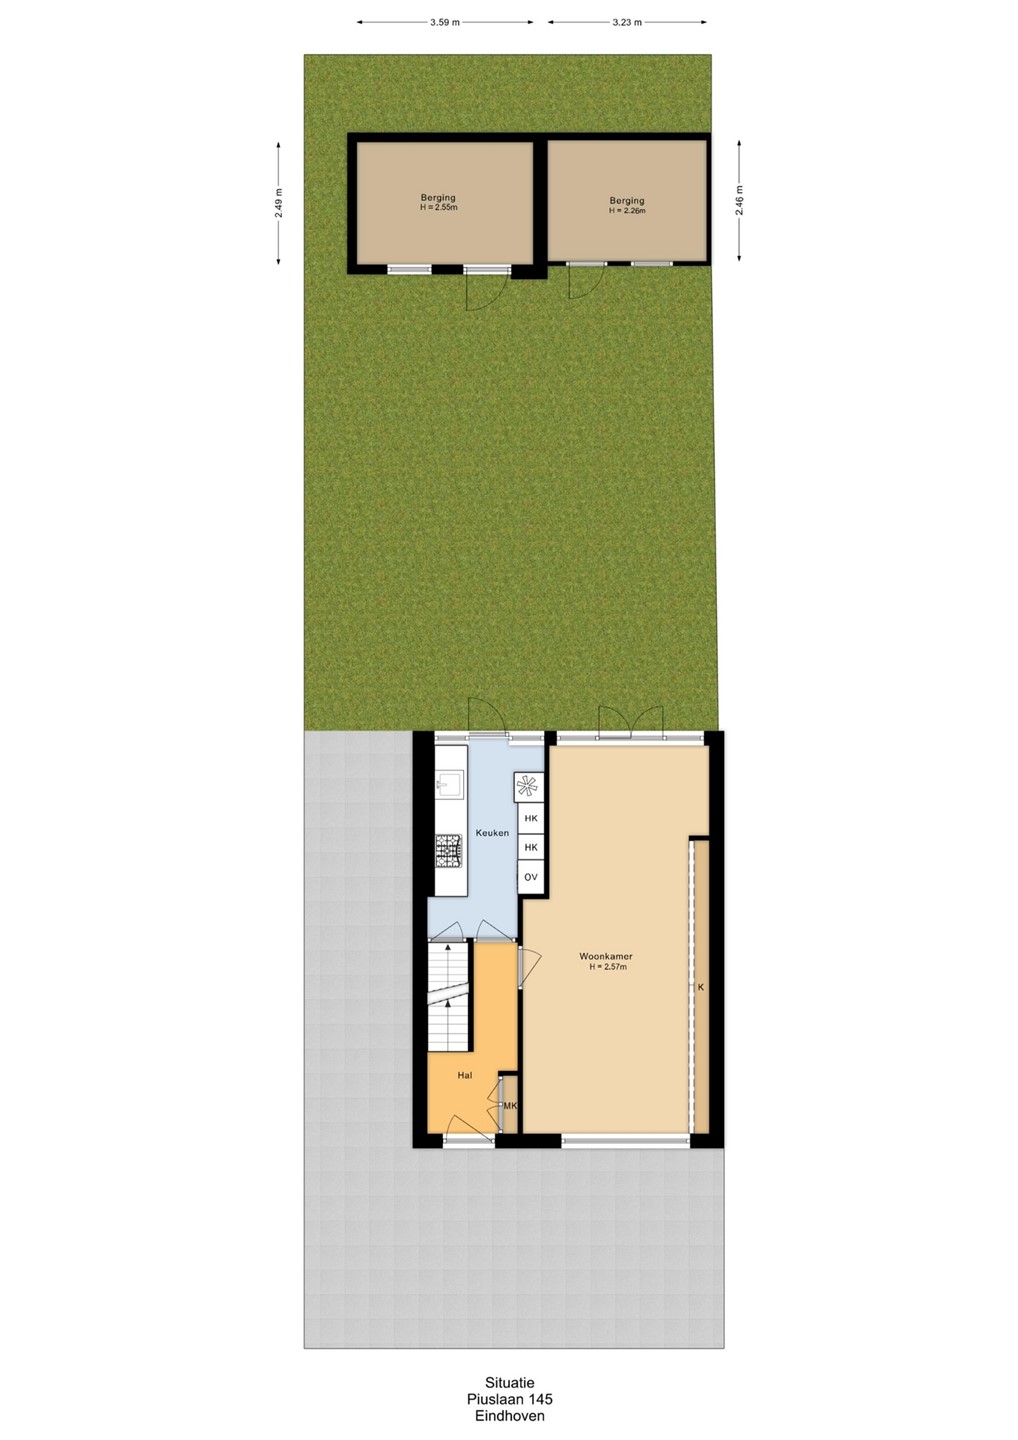
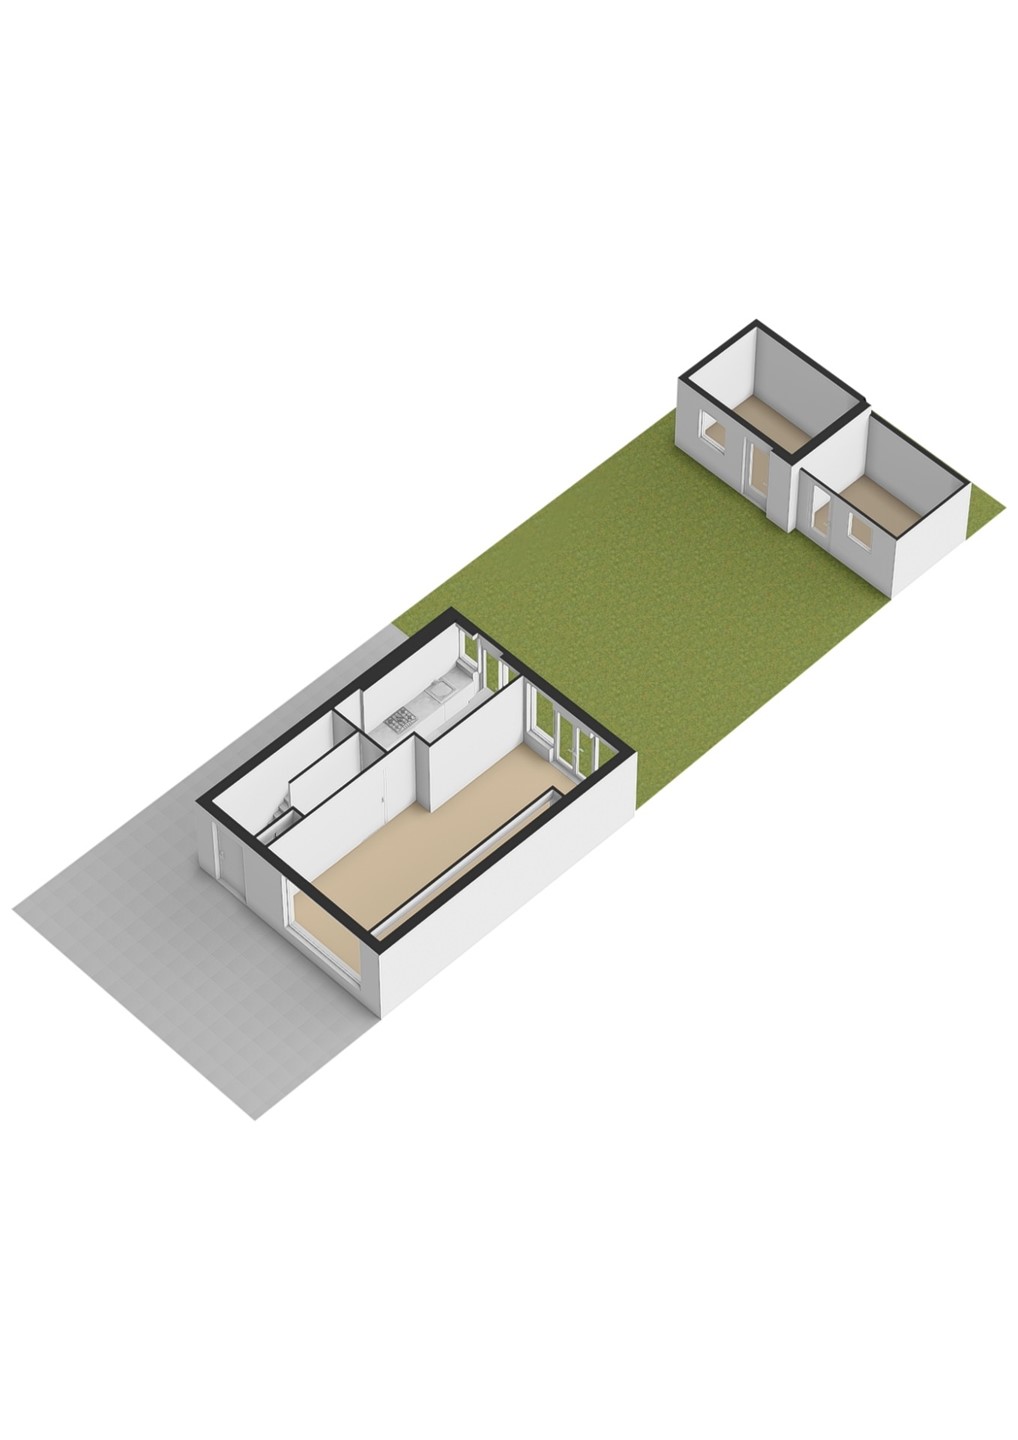
The generous 220 m² plot has a front garden, a side garden and a spacious south-facing back garden. Think long summer evenings with friends, a barbecue, or simply a good book in the sun. A private rear entrance and a shed with room for (electric) bikes make daily life easy: charge your battery in the evening and cycle to the High Tech Campus or the city centre the next morning.
Everything within easy reach
Eindhoven’s lively city centre is only a short distance away, and the N2 and A2 motorways are minutes from your door. Public transport, schools, supermarkets, parks and sports clubs for all ages are all nearby.
A neighbourhood that feels like home
Sintenbuurt is known for its warm, active community. The residents’ association regularly organises events, from street barbecues to Sinterklaas celebrations. Newcomers from abroad quickly feel welcome here too.
Curious?
Piuslaan 145 is more than a house. It’s the start of a new chapter. Book a viewing and see it for yourself. Chances are you won’t want to live anywhere else.
I used British spelling (neighbourhood, centre), which is what most expats in the Netherlands expect. I kept “Sinterklaas” because it gives the text local charm. If you’d rather explain it, you could write “Sinterklaas (the Dutch St Nicholas) celebrations”.